
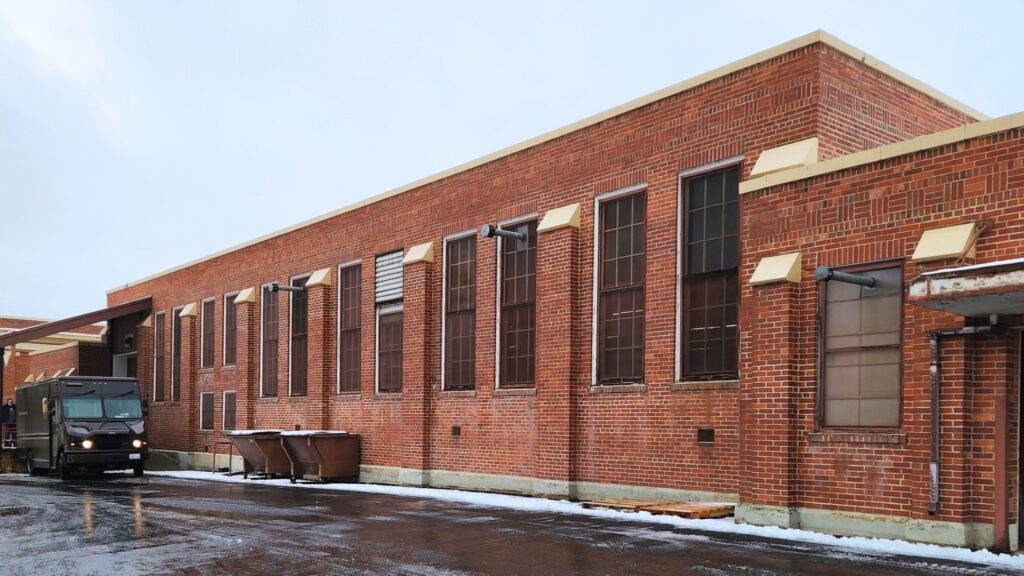
Project Overview
Columbia Engineering Group provided electrical engineering for the Eastern State Hospital Commissary Building Repairs project in Medical Lake, Washington. The Commissary Building serves as the shipping and receiving warehouse for the Eastern State Hospital campus and includes two large warehouse rooms, a break room with kitchen, restrooms, offices, a custodial room, an IT room, and an electrical room.
The electrical design focused on upgrading critical building systems and campus connectivity. The project included adding a fire alarm system tied into the campus-wide fire alarm network for remote monitoring, replacing the switchboard and all panelboards, upgrading the lighting to meet current energy code, designing a new fiber optic feed from the campus main MDF room in the Admin Building, adding generator backup power, and designing data infrastructure and access control systems.
About the Facility
The Eastern State Hospital Commissary Building functions as a shipping and receiving warehouse that supports campus operations. The building includes:
- Two large warehouse rooms
- Break room with kitchen
- Restrooms
- Offices
- Custodial room
- IT room
- Electrical room
Engineering Scope of Work
Columbia Engineering Group provided electrical engineering design to support system upgrades, code-related improvements, campus integration, and operational infrastructure within the Commissary Building.
Fire Alarm System
Designed a new fire alarm system for the building and connected it to the campus-wide fire alarm system for remote monitoring.
Electrical Distribution
Replaced the switchboard and all panelboards as part of the building electrical system upgrade.
Lighting & Energy Code
Replaced the building lighting and brought it up to current energy code.
Fiber Optic Connectivity
Designed a new fiber optic feed from the campus main MDF room in the Admin Building to support building communications and connectivity.
Generator Backup Power
Designed a generator backup system to support building operations.
Data Infrastructure & Access Control
Provided data infrastructure design and access control system design as part of the overall electrical scope.
Project Outcome
The Eastern State Hospital Commissary Building Repairs project upgraded key electrical, life safety, communications, and backup power systems within a warehouse facility that supports campus operations. Through fire alarm integration, electrical distribution replacement, lighting upgrades, fiber optic connectivity, generator backup design, and supporting data and access control infrastructure, the project improved the building’s systems and brought the lighting scope up to current energy code.
What Made This Project Stand Out
The project connected the building fire alarm system to the campus-wide network for remote monitoring and designed a new fiber optic feed from the main MDF room in the Admin Building.
The scope included switchboard replacement, panelboard replacement, lighting upgrades, generator backup design, data infrastructure, and access control.
Despite a tight project budget, CEG delivered the electrical scope 5% under the original construction estimate while maintaining system performance, reliability, and code compliance.
The work was designed for a building that serves as the shipping and receiving warehouse for the Eastern State Hospital campus.
The lighting replacement scope brought the building up to current energy code.