
Project Overview
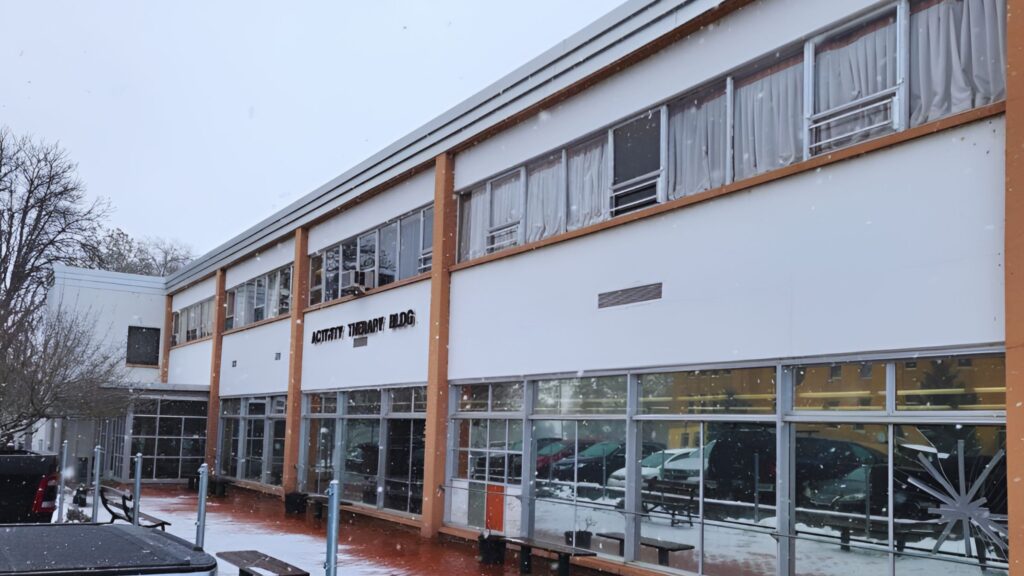
Columbia Engineering Group provided civil, mechanical, electrical, plumbing, and fire protection engineering for the phased renovation of the Eastern State Hospital Activity Therapy Building in Medical Lake, Washington. This 55,000 square foot, three-story healthcare facility remained partially occupied during construction. As a result, the design team developed a floor-by-floor renovation strategy that supported ongoing operations while major building systems were upgraded.
The building supports a broad range of patient programming. Therefore, the project required a multidisciplinary engineering approach. In addition, the design had to balance constructability, life safety, occupant comfort, and long-term performance. Because adjacent floors remained in use, the work also had to support active healthcare operations throughout the renovation.
About the Facility
The Eastern State Hospital Activity Therapy Building plays an important role in daily patient programming on campus. It provides therapeutic, recreational, and support spaces that serve day-to-day operations. The building includes:
- Gymnasium and fitness rooms
- Bowling alley
- Library
- Indoor agriculture area
- Wood shop
- Commercial kitchen and café
- Offices and counseling spaces
- Conference rooms
Engineering Scope of Work
The project included upgrades across civil, mechanical, electrical, plumbing, and fire protection systems. Together, these improvements support better safety, reliability, and long-term maintainability throughout the facility.
Mechanical / HVAC
The design replaced the HVAC system and added cooling to the building. In addition, the scope relocated two boilers from an adjacent building and supported the infrastructure needed for new equipment yard areas.
Building Automation
The project replaced the building automation system. It also connected the system to the campus-wide BAS network for remote monitoring and centralized management.
Electrical
The electrical scope replaced the main switchboard and all panelboards. It also upgraded building lighting to LED. In addition, the project replaced the generator and provided backup power for the full building.
Plumbing
The design included a new domestic water service. As a result, the updated building systems could better support long-term facility needs.
Fire Protection
The project added a new fire sprinkler system throughout the building. It also upgraded the fire alarm system and tied it into campus-wide monitoring.
Civil
The civil scope designed two equipment yards with access roads. These areas support relocated and new mechanical equipment associated with the renovation.
Project Outcome
This project shows Columbia Engineering Group’s ability to deliver coordinated engineering for complex occupied healthcare renovations. The project moved through City of Medical Lake and Department of Health plan review without a single plan review comment. In addition, Labor & Industries Electrical Plan Review required only a minor clarification before approval.
At the same time, the project combined phased renovation planning with campus-wide system integration. It also included backup power upgrades, fire protection improvements, HVAC modernization, and utility infrastructure design. As a result, the work improved safety, reliability, monitoring, and long-term operational performance for an active healthcare facility.
What Made This Project Stand Out
The project supported a floor-by-floor construction sequence while adjacent floors remained occupied. Because of that approach, the building could continue operating throughout the renovation.
Civil, mechanical, electrical, plumbing, fire protection, and building systems upgrades were integrated into one coordinated design. As a result, the project supported both immediate renovation needs and long-term facility performance.
The project moved through City of Medical Lake and Department of Health review without a single comment. It also received Labor & Industries Electrical approval with only minor clarification.
The BAS and fire alarm systems were tied into campus-wide infrastructure. Therefore, the project improved visibility, monitoring, and coordination across the hospital campus.