
Project Overview
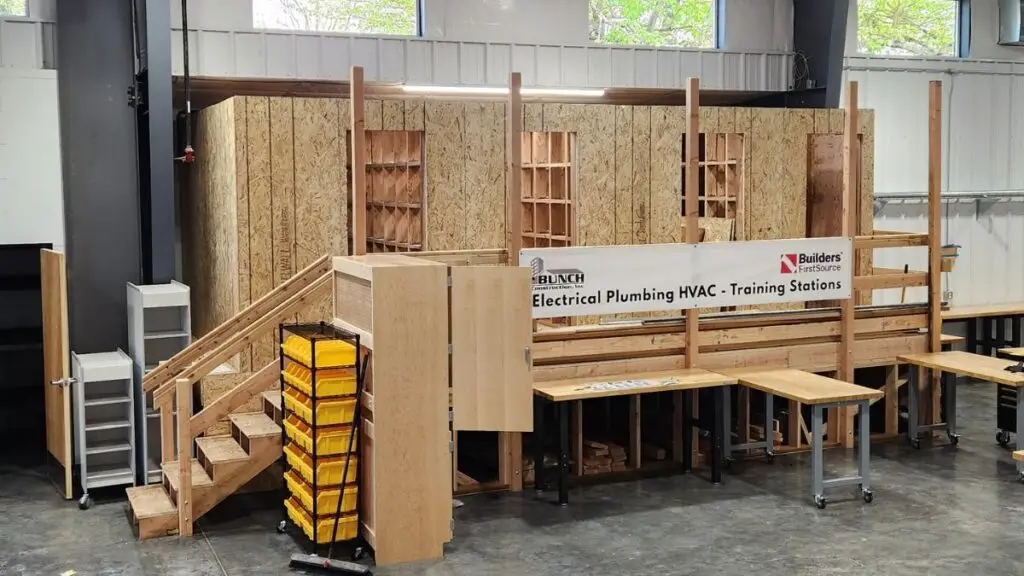
Columbia Engineering Group provided mechanical, electrical, plumbing, and structural engineering for the Hudson’s Bay High School Trade Facility in Vancouver, Washington. The project involved construction of a new 7,500 square foot trades training facility.
The building includes specialized systems and structural elements designed to support hands-on technical education. In addition, the project features a 500 square foot wood mezzanine, woodshop dust collection, high-efficiency HVAC, and advanced electrical systems.
Engineering for Hands-On Trades Education
The facility required building systems that could support specialized training activities rather than a traditional classroom environment. Therefore, CEG coordinated the structural and MEP design around the needs of the trade program.
The project also emphasized energy performance. As a result, the mechanical design incorporates a high-efficiency VRF system with energy recovery ventilation that meets WSEC 2018 standards.
Engineering Scope of Work
CEG coordinated mechanical, electrical, plumbing, and structural engineering for the new trades training facility.
Structural Engineering
CEG designed the foundation, slab-on-grade floors, and a 500 square foot wood mezzanine for the new training facility.
Woodshop Dust Collection
The mechanical design includes a dedicated dust collection system to support woodshop training activities.
VRF & Energy Recovery Ventilation
CEG designed a high-efficiency variable refrigerant flow system with energy recovery ventilation to meet WSEC 2018 standards.
Electrical Systems
The electrical design includes 208Y/120V, 3-phase power and LED lighting with advanced controls.
Multidisciplinary Coordination
CEG coordinated mechanical, electrical, plumbing, and structural engineering to support the specialized requirements of the trades training facility.
Project Outcome
The Hudson’s Bay High School Trade Facility provides a purpose-built environment for hands-on technical education in Vancouver, Washington.
Through coordinated structural and MEP engineering, CEG integrated the building structure, woodshop infrastructure, HVAC, plumbing, power, and lighting systems into one 7,500 square foot facility.
What Made This Project Stand Out
The 7,500 square foot facility was designed to support specialized hands-on technical education.
The project includes a dedicated dust collection system and a 500 square foot wood mezzanine.
The VRF and energy recovery ventilation systems were designed to meet WSEC 2018 standards.
The electrical design includes 208Y/120V, 3-phase power and LED lighting with advanced controls.