
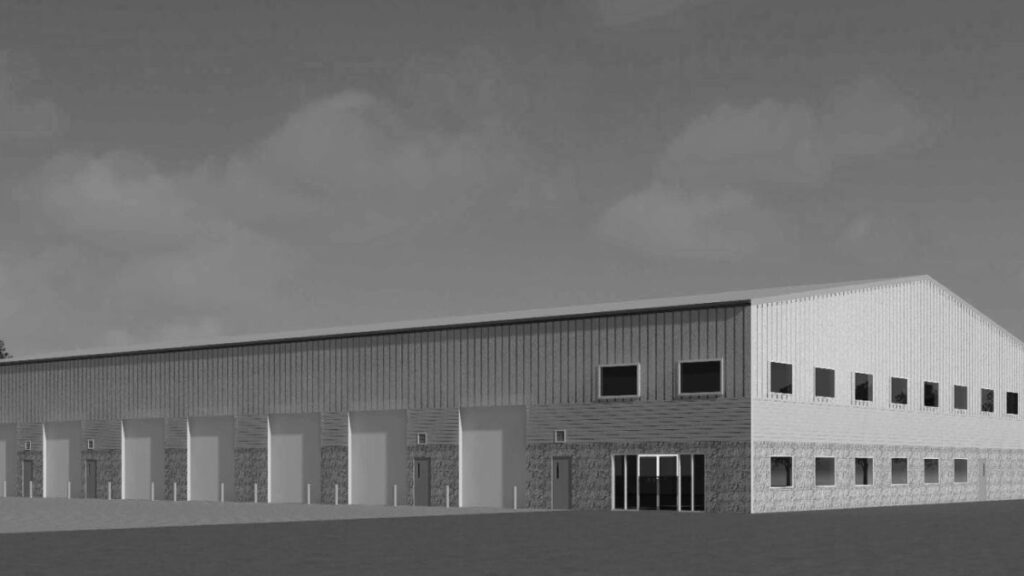
Project Overview
Columbia Engineering Group provided mechanical, electrical, and plumbing engineering for the Sutton Trucking Regional Distribution Hub in Cowlitz County, Washington. The 27,000 square foot facility includes mechanic bays, wash bays, administrative offices, conference rooms, and employee break areas.
CEG coordinated the building systems around the different needs of the industrial and office spaces. In addition, the project included specialized HVAC, electrical, and plumbing systems for the service and wash areas.
Building Systems for Trucking Operations
The facility combines vehicle service areas with office and employee spaces. Therefore, the design had to address several operating conditions within one building.
CEG coordinated the mechanical, electrical, and plumbing systems to support both daily trucking operations and occupied office areas.
Engineering Scope of Work
CEG provided coordinated MEP design for the regional trucking facility.
Mechanical Systems
CEG designed a high-efficiency VRF system with low-ambient heating for year-round comfort. The project also included energy recovery ventilation for office areas.
Service & Wash Bay HVAC
CEG designed infrared gas tube heaters for the service garage and wash bays. In addition, emergency exhaust systems support ventilation in these work areas.
Electrical Systems
The electrical design includes LED lighting with advanced controls, power distribution, and fire alarm systems for the facility.
Plumbing Systems
CEG designed domestic water and sanitary sewer systems. The project also includes a grease interceptor to support wash bay operations.
Project Outcome
The Sutton Trucking Regional Distribution Hub combines industrial service functions and administrative areas within one 27,000 square foot facility.
Through coordinated MEP engineering, CEG designed building systems for mechanic bays, wash bays, offices, conference rooms, and employee areas. As a result, the facility supports several operational needs within one coordinated design.
What Made This Project Stand Out
The building combines mechanic bays, wash bays, offices, conference rooms, and employee support areas.
VRF, energy recovery ventilation, infrared heating, and emergency exhaust systems serve different areas of the facility.
CEG designed LED lighting, advanced controls, power distribution, and fire alarm systems.
Domestic water, sanitary sewer, and grease interceptor systems support the facility’s wash bay operations.