
Project Overview
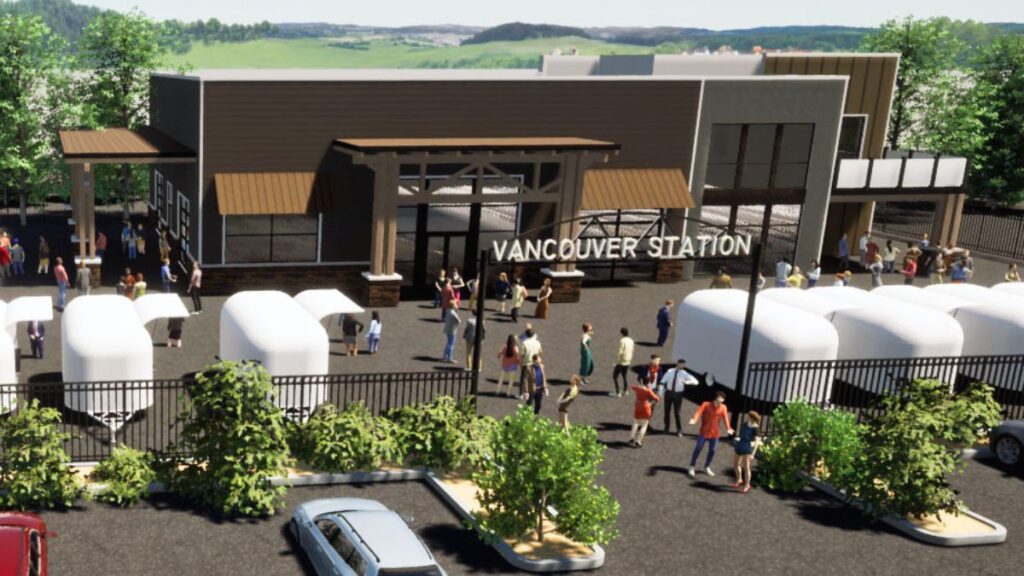
Columbia Engineering Group provided turnkey development services for Vancouver Station Food Cart Pod in Vancouver, Washington. The project transformed approximately one acre of unfinished land into a commercial dining and hospitality destination.
The development includes an 8,000 square foot, two-story dining hall and infrastructure for approximately 43 food carts. CEG coordinated architecture, engineering, planning, permitting, and construction from site development through completion.
Project Challenge and Approach
The project required one site to support a commercial dining hall and dozens of independent food vendors. Therefore, building systems and site utilities had to work together as one coordinated development.
CEG integrated architecture with civil, structural, mechanical, electrical, plumbing, fire protection, and site-development services. In addition, environmental, geotechnical, survey, traffic, and landscape disciplines supported planning and permitting.
Project Scope
The scope combined building design with the infrastructure needed for high-volume commercial food service and long-term site operations.
Architecture & Dining Hall Design
The two-story dining hall includes a commercial kitchen, bar with adjacent cooler, restrooms, walk-in cooler and freezer, storage, and office space.
Civil & Site Infrastructure
Civil design included grease interceptors, sanitary sewer laterals, and a stormwater infiltration drywell with pretreatment. The site also required nearly a mile of natural gas piping.
Mechanical & HVAC Engineering
The HVAC system uses multiple outdoor units serving a whole-building variable refrigerant flow system. Mini-splits provide separate cooling for the private office and mechanical room.
MEP & Fire Protection
Mechanical, electrical, plumbing, and fire protection engineering supported the dining hall, commercial kitchen, refrigeration systems, and food service operations.
Food Cart Utility Infrastructure
Each food cart was designed with power, water, sewer, telecom, and gas service. As a result, the site can support individual vendor operations at full scale.
Planning, Permitting & Site Development
CEG coordinated planning, permitting, environmental, geotechnical, survey, traffic, and landscape architecture services for the overall development.
Facility Features
The dining hall was designed to support both guest experience and commercial food service operations. Key features include:
- Commercial kitchen
- Bar with adjacent cooler
- Restrooms
- Walk-in cooler and freezer
- Storage areas
- Office space
Project Outcome
The completed project converted an unfinished parcel into a fully serviced commercial dining destination. CEG’s coordinated delivery connected building design, food service systems, utilities, site infrastructure, and permitting within one development strategy.
As a result, the site can support a large group of independent food vendors alongside a permanent dining hall. The project demonstrates CEG’s ability to manage complex commercial developments that require both building-scale engineering and extensive site infrastructure.
What Made This Project Stand Out
CEG supported the project from planning and permitting through multidisciplinary design and construction.
Coordinated utility service allows individual vendors to operate within one large commercial development.
Stormwater, sewer, grease management, and natural gas infrastructure were integrated across the property.
A whole-building VRF system and targeted mini-split cooling support different operating needs within the facility.