
Project Overview
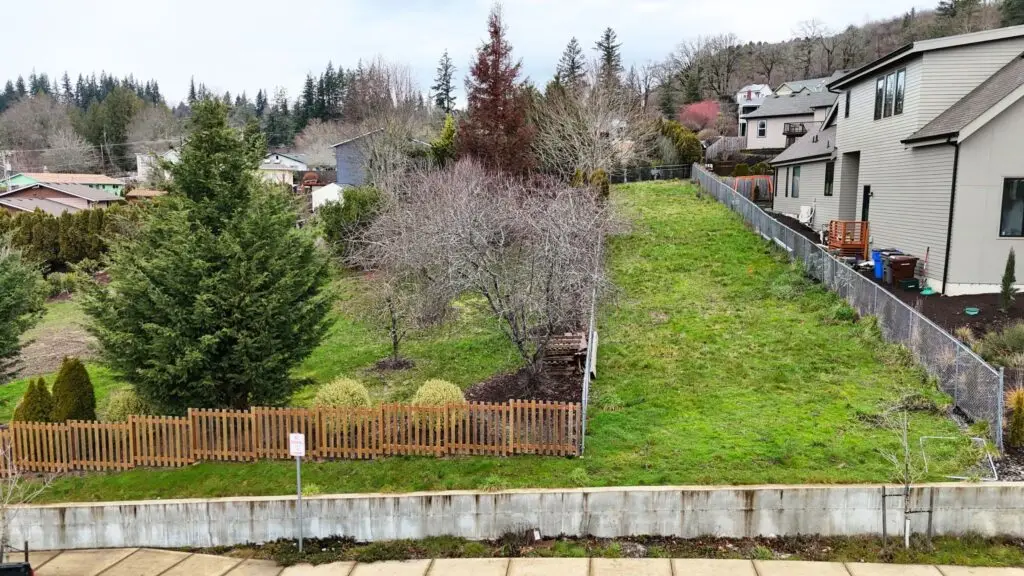
Columbia Engineering Group provided civil engineering for a three-lot residential subdivision in Washougal, Washington. The project developed a 0.64-acre property into three lots for new single-family homes.
CEG designed the private driveway, grading, utilities, stormwater systems, and frontage improvements. In addition, the team prepared construction documents and coordinated permitting with local authorities.
Coordinated Residential Site Development
The compact site required careful coordination between access, grading, utilities, and drainage. Therefore, CEG planned each system around the needs of all three lots.
The project also required public-facing improvements along the property frontage. As a result, the civil design addressed both private development and surrounding infrastructure.
Civil Engineering Scope of Work
CEG provided civil engineering from site planning through permit-ready construction documents.
Three-Lot Short Plat
CEG planned the 0.64-acre property as a three-lot residential short plat. The civil design supported future single-family development on each lot.
Driveway & Frontage Improvements
CEG designed a private driveway to serve all three lots. The project also included frontage improvements and sidewalk extensions.
Grading & Retaining Walls
CEG designed the site grading and retaining walls to support development. These improvements also addressed drainage and site construction needs.
Utilities & Stormwater
The civil scope included domestic water, sanitary sewer, stormwater systems, street illumination, and utility service for the residential lots.
Construction Documents & Permitting
CEG prepared the construction documents for the subdivision. In addition, the team coordinated permitting with local authorities to support project approval.
Project Outcome
The project created a three-lot residential short plat on a compact 0.64-acre site. CEG coordinated the civil infrastructure needed to support access, utilities, drainage, and future home construction.
In addition, frontage improvements and sidewalk extensions connected the private development with the surrounding public infrastructure. CEG also prepared the documents needed for permitting and construction.
As a result, the project received a coordinated civil design that addressed both site development and approval requirements.
What Made This Project Stand Out
CEG coordinated the infrastructure needed to serve three residential lots within a compact 0.64-acre property.
A private driveway provides access to all three lots while supporting an efficient subdivision layout.
The design coordinated grading, retaining walls, water, sewer, stormwater, street illumination, and utility service.
CEG prepared construction documents and coordinated with local authorities throughout the permitting process.