
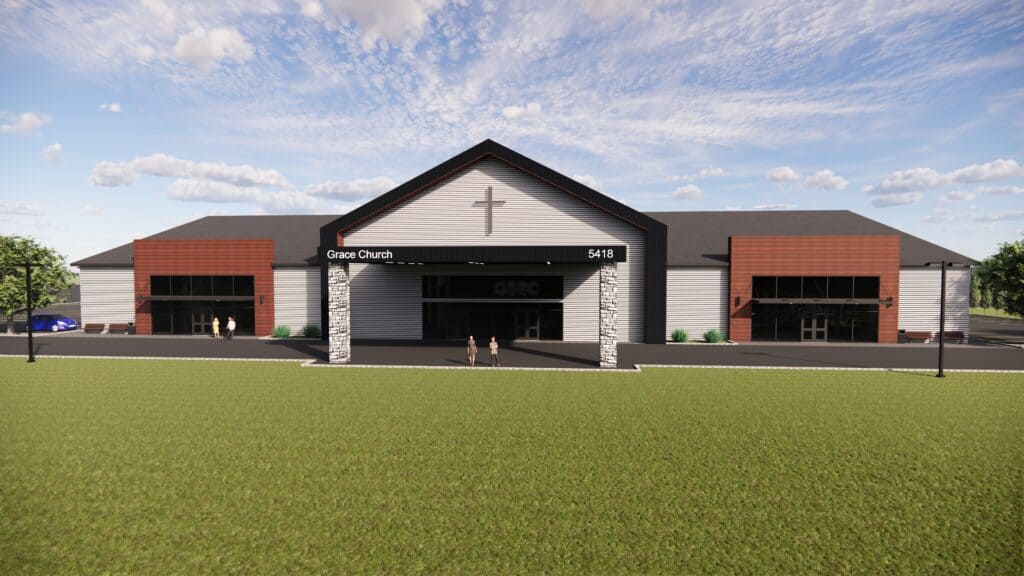
Project Overview
Columbia Engineering Group is providing full-scope architectural and engineering services for Grace Slavic Baptist Church in Spokane, Washington. The project includes a new 38,000 square foot, two-story wood-frame worship and education facility.
The building combines a 16,000 square foot sanctuary with a 22,000 square foot school wing. In addition, the education areas include classrooms, a dining hall, and a full commercial kitchen.
Integrated Worship and Education Design
The facility combines Assembly and Education occupancies within one building. Therefore, the design requires close coordination between architecture, building systems, life safety, site development, and utilities.
CEG is delivering the project through an integrated design process. As a result, the major disciplines remain coordinated from concept through construction documents.
Architecture and Engineering Scope of Work
CEG is providing architectural services along with civil, structural, mechanical, electrical, plumbing, and fire protection engineering.
Worship & Education Facility
The two-story wood-frame building combines a 16,000 square foot sanctuary with a 22,000 square foot school wing.
Education & Support Spaces
The school wing includes classrooms, a dining hall, and a full commercial kitchen to support education and congregational activities.
Life Safety & Fire Protection
The facility is being designed as a fully sprinklered building with comprehensive life safety systems for its Assembly and Education occupancies.
Site Development & Utilities
CEG is providing full site development design, supporting infrastructure, and utility coordination for the new church campus.
BIM Coordination
CEG is developing the project in a coordinated BIM environment to reduce design conflicts and improve construction efficiency.
Permitting Leadership
CEG is leading the permitting process to support the project schedule and maintain alignment with local agency requirements.
Project Outcome
Grace Slavic Baptist Church is being developed as a coordinated worship and education campus designed to serve a growing congregation.
CEG is integrating architecture, multidisciplinary engineering, site infrastructure, life safety systems, BIM coordination, and permitting. As a result, the project benefits from a unified design approach from concept through construction documents.
What Made This Project Stand Out
The facility combines a 16,000 square foot sanctuary with a 22,000 square foot school wing.
CEG is coordinating architecture with civil, structural, mechanical, electrical, plumbing, and fire protection engineering.
BIM coordination supports consistency across disciplines while reducing design conflicts and improving construction efficiency.
CEG is coordinating site development, supporting infrastructure, utilities, and the project permitting process.